
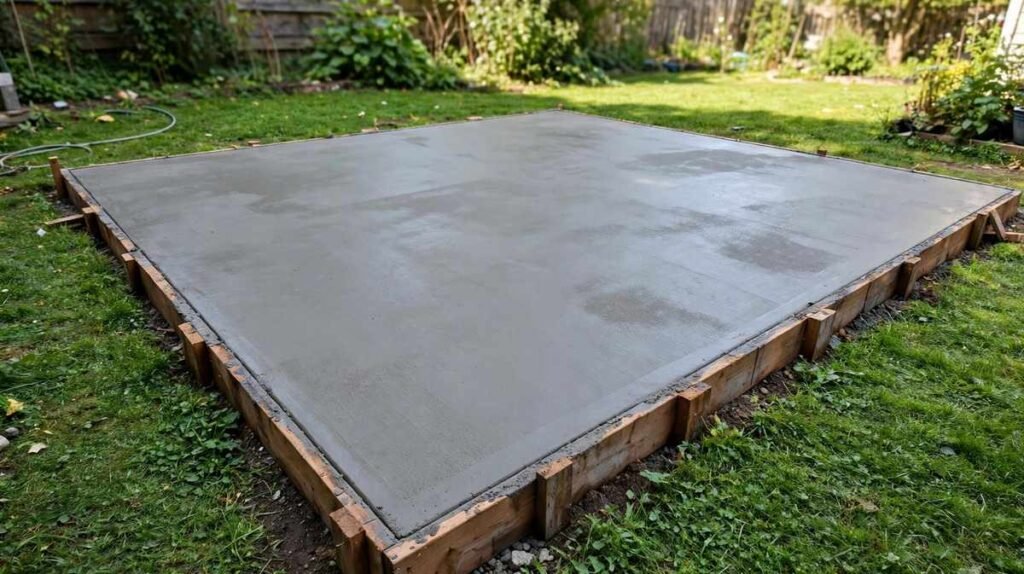
A concrete slab for a standard garden or storage shed should generally be around 4 inches (100 mm) thick. This thickness is a common starting point for small sheds that store garden tools, bicycles, lawnmowers and other lightweight equipment on stable, well prepared ground.
However, not every shed needs the same foundation. A workshop with heavy machinery, a large storage building or a shed used to store vehicles may require a thicker or specially designed concrete foundation.
Soil conditions, drainage, building weight and local building requirements also affect the right slab thickness.
In this guide, you will learn how thick a concrete slab should be for different shed uses, whether 4 inches is enough for a 10 by 12 shed, what goes underneath the concrete and how to avoid common foundation problems.
How Thick Should a Concrete Slab Be for a Shed?
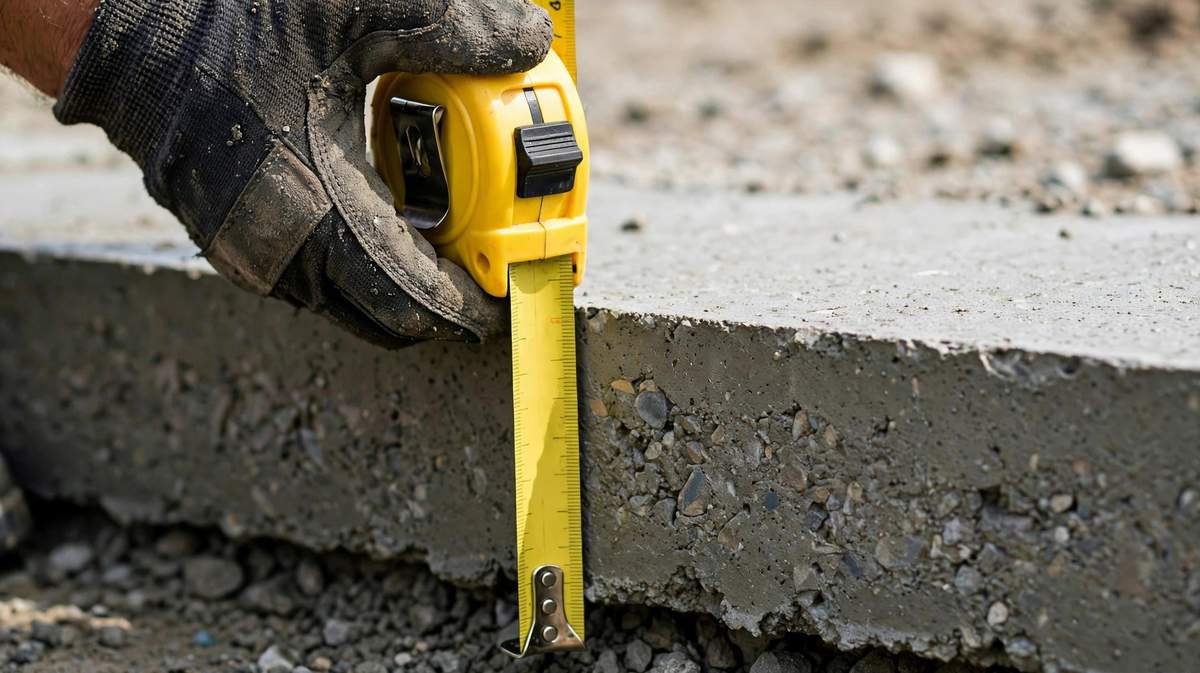
For a typical garden or storage shed, a 4 inch (100 mm) concrete slab is a practical starting point when the ground is stable and the expected loads are light.
The appropriate thickness depends on what the shed will hold and how its foundation is constructed.
Here is a general reference guide:
| Shed type or intended use | Suggested starting thickness |
|---|---|
| Small garden shed | 4 inches (100 mm) |
| Standard storage shed | 4 inches (100 mm) |
| Small workshop | 4 to 5 inches (100 to 125 mm) |
| Workshop with heavy equipment | 5 to 6 inches (125 to 150 mm) |
| Vehicle or heavy machinery storage | 6 inches (150 mm) or more, subject to design |
These are preliminary planning ranges, not engineered specifications. A larger thickness does not automatically make a slab suitable for heavy loads. Soil bearing capacity, reinforcement, edge support and concentrated loads must also be considered.
For context, the 2024 International Residential Code includes a minimum thickness of 3.5 inches (89 mm) for applicable concrete floors supported directly by the ground. Local adoption and project requirements determine whether that provision applies to your shed.
What Factors Affect Concrete Slab Thickness for a Shed?
Choosing the right thickness involves more than measuring the shed’s dimensions. Several conditions can influence how well the concrete foundation performs.
1. Shed Size and Weight
The size and construction of your shed affect the loads transferred to its foundation.
A small wooden garden shed generally places different demands on a slab than a large metal workshop or a building with heavy equipment.
Consider the following:
- Small wooden sheds used for garden tools usually have relatively light loads.
- Large storage sheds may need additional support around their perimeter.
- Metal sheds require appropriate support and anchoring to resist movement from wind.
- Workshops with heavy machinery may need a specifically designed slab.
Remember that the shed’s own weight is only part of the calculation. Stored equipment, machinery and other concentrated loads also matter.
2. Soil Conditions
The ground beneath your concrete slab is just as important as the concrete itself.
Firm, well compacted soil provides more consistent support than loose, soft or poorly prepared ground.
Different soil conditions can create different foundation problems:
- Clay soil can expand and shrink as its moisture content changes.
- Sandy soil may provide good drainage but can shift if it is loose or poorly compacted.
- Organic soil and topsoil are unsuitable as direct supporting material.
- Uncontrolled fill can settle unevenly and cause cracks.
Remove vegetation, roots, organic material and unsuitable soil before preparing the foundation.
If the ground is soft, uneven or contains expansive clay, a thicker slab alone may not solve the problem. Professional assessment may be necessary.
3. Local Climate and Drainage
Weather conditions can affect the performance and durability of a shed foundation.
In colder regions, freezing and thawing can cause ground movement beneath a slab. Some locations also have frost depth and foundation protection requirements.
In areas with heavy rainfall, poor drainage can allow water to collect around the foundation, soften the supporting soil and increase the risk of settlement.
Before pouring concrete:
- Choose a location with suitable natural drainage.
- Direct surface water away from the shed.
- Prepare a stable and compacted base.
- Check local frost protection and foundation requirements where applicable.
A good drainage arrangement can help protect the foundation from long term moisture problems.
4. Intended Use of the Shed
How you plan to use your shed is one of the most important considerations.
A shed used for storing garden tools does not have the same loading requirements as a workshop containing heavy woodworking equipment.
For light storage, a conventional 4 inch slab may be suitable on properly prepared ground.
For heavier applications, the design may need to account for:
- Weight of machinery and equipment
- Loads concentrated on small areas
- Vehicle wheel loads
- Wall and roof loads
- Foundation anchoring requirements
If your shed will store a vehicle, tractor or heavy machinery, have the slab and foundation designed for the actual loads rather than relying on a general thickness recommendation.
Is a 4 Inch Concrete Slab Enough for a Shed?
Yes, a 4 inch concrete slab is often suitable for a standard garden or storage shed when the ground is stable, the base is properly prepared and the expected loads are relatively light.
For example, imagine a 10 by 12 foot wooden shed used to store:
- Garden tools
- Bicycles
- Lawn equipment
- Small storage boxes
A 4 inch slab can be a reasonable starting specification for this type of use.
However, the same thickness should not automatically be used for a workshop containing heavy machinery or a shed that will store vehicles.
The condition of the ground, support around the edges and foundation anchoring also need to be considered.
How Thick Should a Concrete Slab Be for a 10 by 12 Shed?
A 10 by 12 foot shed has a floor area of 120 square feet.
If you use a uniform 4 inch concrete slab, the estimated concrete volume is:
120 × (4 ÷ 12) = 40 cubic feet
To convert cubic feet into cubic yards:
40 ÷ 27 = 1.48 cubic yards
Therefore, a 10 by 12 shed slab measuring 4 inches thick requires approximately 1.48 cubic yards of concrete before allowing for waste or uneven excavation.
This estimate assumes a rectangular slab with uniform thickness and no additional thickened edges.
What Should Go Under a Concrete Shed Slab?
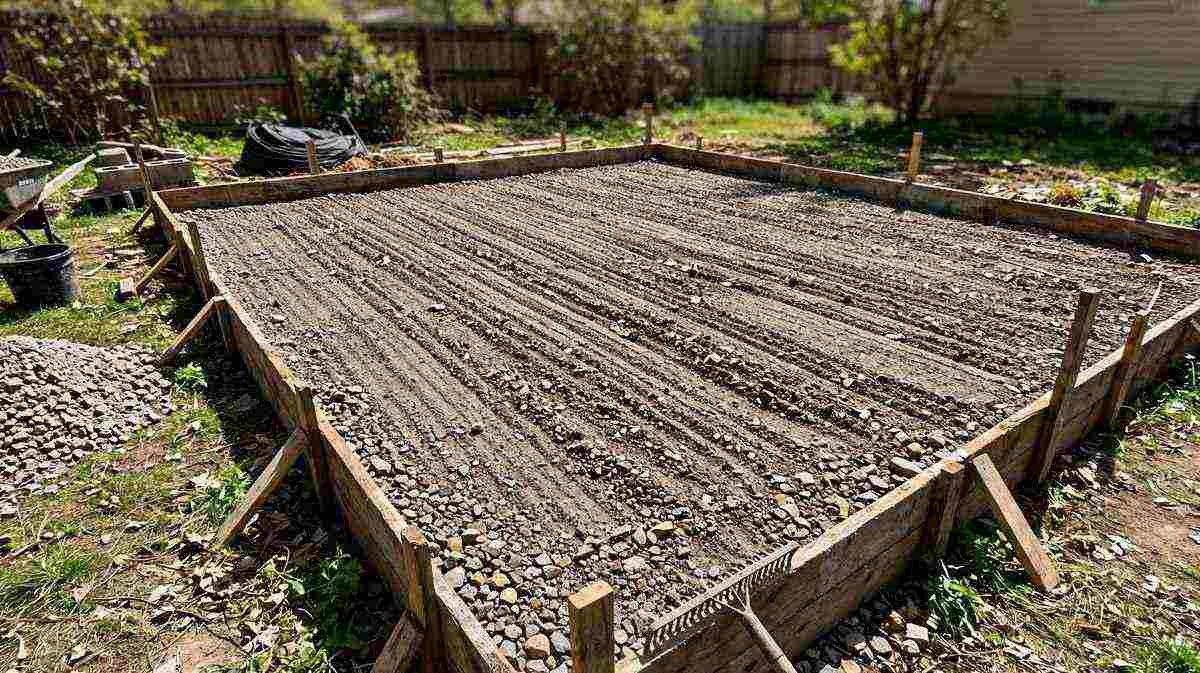
A durable shed foundation starts below the concrete.
Even a properly poured slab can develop problems if the supporting ground is loose, uneven or poorly drained.
1. Remove Topsoil and Organic Material
Begin by removing grass, roots, vegetation and topsoil from the foundation area.
Organic material can decompose over time and create unsupported spaces beneath the concrete.
The exposed ground should be suitable for supporting the planned foundation.
2. Prepare a Compacted Gravel Base
A compacted granular base can provide a more uniform surface and help manage moisture beneath the slab.
Washed gravel or suitable crushed stone may be used depending on the soil and drainage requirements.
The required depth depends on the ground conditions and foundation design. HUD’s Residential Structural Design Guide discusses a 2 to 3 inch washed gravel or sand layer in typical residential slab construction. This is a reference detail, not a universal specification for every shed.
Compact the base properly rather than simply spreading loose gravel and pouring concrete over it.
3. Install a Vapor Retarder When Required
Moisture can move from the ground through concrete and affect items stored inside the shed.
A suitable vapor retarder can help limit moisture transmission where required by the building design and local regulations.
Its need and placement depend on the intended use of the shed, local requirements and moisture conditions.
4. Install Reinforcement When Needed
Reinforcement can help control crack widths and improve the performance of a slab under suitable design conditions.
Common options include:
- Welded wire reinforcement
- Steel reinforcing bars
- Fiber reinforced concrete
The type, size, spacing and position should be selected for the intended application.
Reinforcement must be properly supported during the pour. Simply placing mesh directly on the ground will not ensure that it remains in its intended position.
Reinforcement also does not eliminate cracking or compensate for poor soil preparation.
Does a Shed Concrete Slab Need Reinforcement?
Not every small shed slab requires the same reinforcement arrangement.
For a light storage shed, the appropriate specification depends on the slab dimensions, ground conditions, concrete design and local requirements.
For larger sheds and workshops, reinforcement may be needed to help control cracking and accommodate expected loads.
Here is a general comparison:
| Reinforcement type | Common purpose |
|---|---|
| Welded wire mesh | Helps control crack widths |
| Steel rebar | Provides designed tensile reinforcement |
| Concrete fibers | Help control certain types of cracking |
The reinforcement design should account for the slab thickness, concrete properties, joints and expected loading.
If the shed has heavy machinery, substantial wall loads or poor soil conditions, consult a qualified structural professional.
Should You Use Thickened Edges on a Shed Slab?
A thickened edge is a section of concrete around the outside perimeter that is deeper than the main slab.
It can be used to provide additional support where the shed walls and other loads are transferred to the foundation.
For example, a foundation might have a 4 inch floor section with a deeper perimeter detail.
However, the required edge depth, width and reinforcement depend on the building loads, soil conditions and local foundation requirements.
A thickened edge is not automatically necessary for every garden shed, and it should not be treated as a substitute for properly designed footings where those are required.
How Much Does a Concrete Slab for a Shed Cost?
The cost of a shed concrete slab depends on more than its thickness.
The main cost factors include:
- Concrete quantity and local material prices
- Excavation and site preparation
- Gravel or crushed stone
- Reinforcement materials
- Formwork and finishing
- Labour and equipment
- Drainage and foundation details
A thicker slab generally requires more concrete, but increasing thickness is not always the most important cost decision.
For example, a site with poor soil may require additional excavation and base preparation even when the concrete thickness remains unchanged.
For an accurate estimate, measure the slab length, width and thickness, calculate the concrete volume and then include the cost of additional materials and labour.
Common Mistakes When Building a Shed Concrete Slab
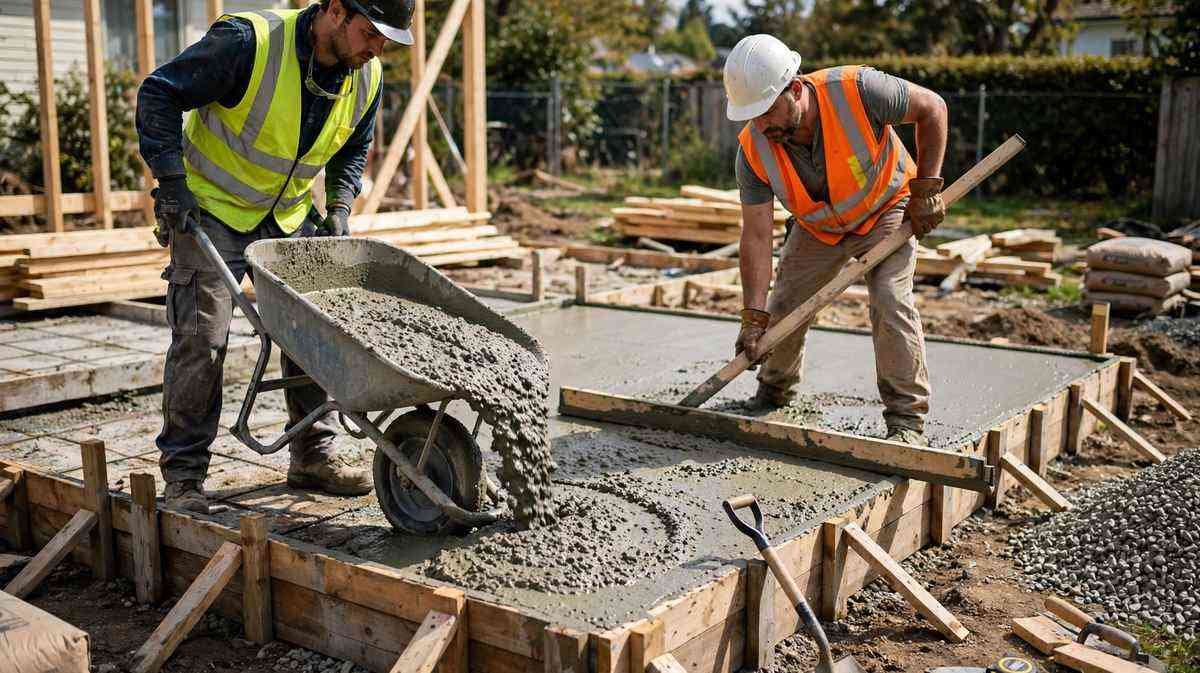
Avoid these mistakes when planning your shed foundation.
Pouring over loose soil: Uncompacted soil can settle and cause uneven support.
Using the same thickness for every shed: A light storage shed and a machinery workshop have different loading requirements.
Ignoring drainage: Water collecting around the foundation can contribute to soil movement and deterioration.
Positioning reinforcement incorrectly: Reinforcement needs proper support to remain in its specified position.
Ignoring perimeter support: Shed walls and anchors transfer loads to the foundation. Their support must be considered.
Assuming thicker concrete prevents every crack: Concrete can crack because of shrinkage, temperature changes, poor support and applied loads. Proper joint placement and construction practices also matter.
Ignoring local building requirements: Permits, foundation details and frost protection rules vary by location.
Final Thoughts
A 4 inch concrete slab is a common starting point for a standard garden or storage shed on stable, properly prepared ground. However, larger buildings, heavy equipment, vehicles and challenging soil conditions may require a different foundation design.
Before pouring concrete, consider the shed’s total loads, ground conditions, drainage, reinforcement and local building requirements.
Getting these details right can help create a stable, durable foundation that supports your shed for years.
Disclaimer:
This article provides general educational information and is not a structural engineering specification. Actual slab thickness, reinforcement, footing details and foundation requirements depend on the site, building loads and applicable local codes. Consult a qualified structural engineer or building professional for heavy loads, poor soil or structural applications.

Taha Rasheed is a content researcher and editor at UnlimitedCalculators.com. He is passionate about making everyday calculations easier and more accessible through simple, practical, and easy-to-understand online tools.
He focuses on researching calculation methods, creating helpful content, and improving the clarity and usability of calculator resources across different topics, including mathematics, finance, education, health, and everyday calculations.
At UnlimitedCalculators.com, Taha aims to provide useful, informative, and user-friendly resources that help visitors understand calculations and make everyday tasks simpler.